Nick Bjornstad

BEDS3
BATHS2 full 1 partial
MLS#10225918
STATUSActive
PROPERTY TYPEResidential - Condominium
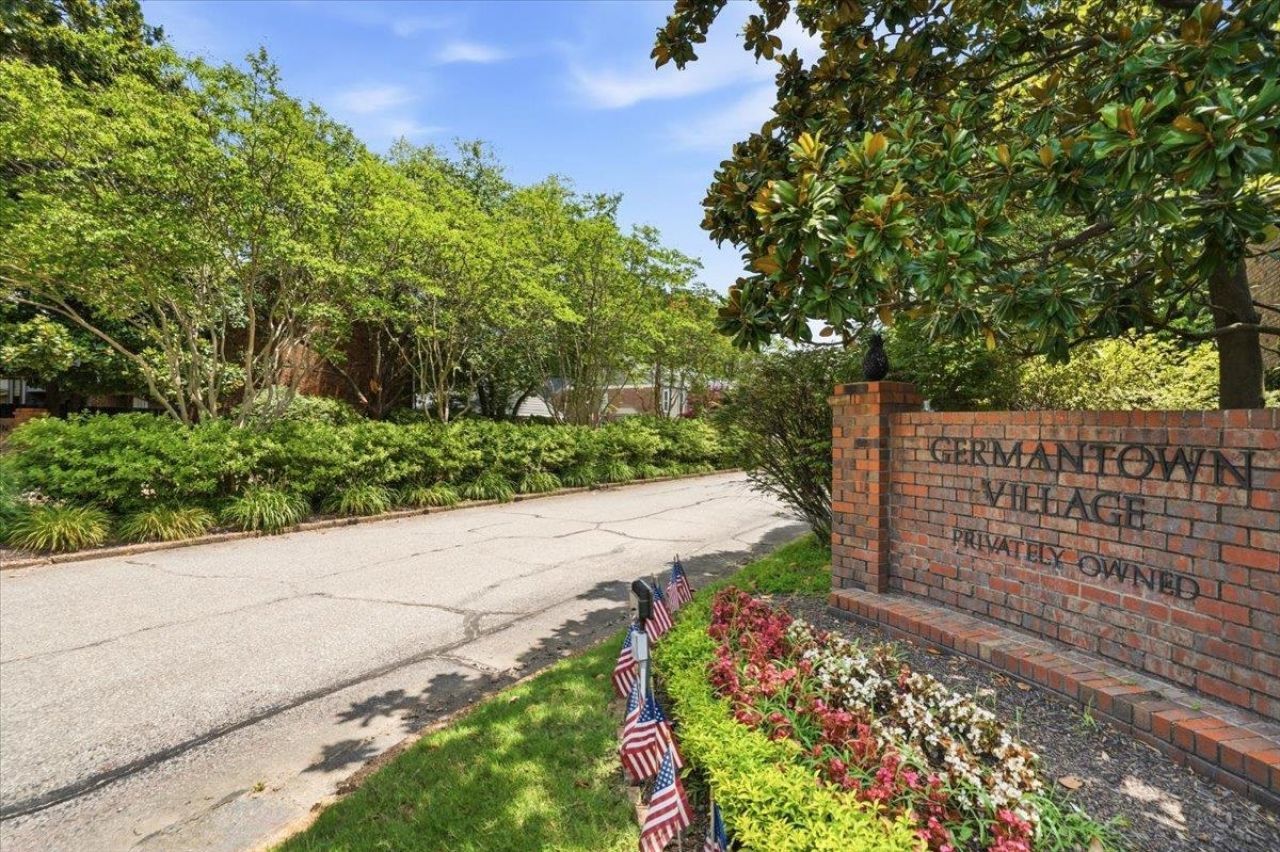
SUBDIVISIONGERMANTOWN VILLAGE TOWNHOUSES SEC B
Property Description
Quietest spot in Germantown Village with 2 private patios (1 in front and 1 in back) and very well maintained townhouse with almost 2000 sq ft; plenty of guest parking, located in the back of the development. Gorgeous dark wood floors, classy top of the line Berber carpet, 3 large bedrooms, 2 1/2 baths, large 2 car garage, living room/dining room combo, den, and kitchen w/ granite tops, breakfast bar, stainless fridge & dishwasher, & large pantry. Short walk to pool through private back gate. All the conveniences of Germantown and East Memphis. Primary bedroom is 16x12 and features new carpet w/ his & her closets. Living room has gas fireplace and built-in bar, leading to beautiful patio. Washer, Dryer, and Fridge are included.
Property Features
Property Type: Residential - Condominium
Cooling: Central
Fireplaces: 1
Garage: 2 car attached
Heating: Central
Home Style: Traditional
Lot Size: 0.14 Acres
Roof Type: Composition Shingles
Year Built: 1973
Feature Descriptions
Additional Rooms: Laundry Closet
Bed and Bath: All Bedrooms Up, Split Bedroom Plan
Exterior: Porch
Exterior/ Windows: Brick Veneer
Fireplace: In Living Room
Flood Insurance Required: No
Floors/ Ceilings: Part Hardwood, Part Carpet, Parquet Floor
Interior: All Window Treatments, Pull Down Attic Stairs
Interior Equipment: Range/Oven, Self Cleaning Oven, Disposal, Dishwasher, Microwave, Refrigerator, Washer, Dryer, Cable Wired
Living/ Dining Room: Separate Den, LR/DR Combination, Breakfast Bar, Pantry
Lot: Some Trees, Level
Lot Dimensions: 0
Neighborhood Amenities: Club House, Pool
Parking/ Storage: Garage Door Opener(s), Back-Load Garage
Pool: Neighborhood
Total Rooms: 6
Water/ Sewer: Public Sewer, Public Water
Room Sizes
Primary Bedroom: 16x12
Bedroom 2: 15x10
Bedroom 3: 13x11
Dining Area: 12x11
Den/ Great Room: 14x12
Kitchen: 10x10
Living room: 15x14
Listed By / Shown By
Listed By
Agency Name: Crye-Leike, Inc., REALTORS
Shown By
Agent Name: Nick Bjornstad
Agent Phone: (701) 367-6938

Estimate Your Payment
Estimated Payment
$ 1,066.14 per month $996.86 Principal & Interest $0.00 Property Tax (data not provided by mls) $69.27 Homeowner's InsuranceChange Payment Information
Privacy Policy / DMCA Notice / ADA Accessibility


This site is hosted, designed and copyright
© 1994 - 2026 by
Delta Media Group, Inc. -- Patent Pending --