Nick Bjornstad

BEDS4
BATHS2 full 1 partial
SQUARE FEET3,529
MLS#960056
STATUSActive
PROPERTY TYPEResidential - Single Family
SUBDIVISIONReserves-Liberty Xing Sec 2
SCHOOLWest Clermont
Property Description
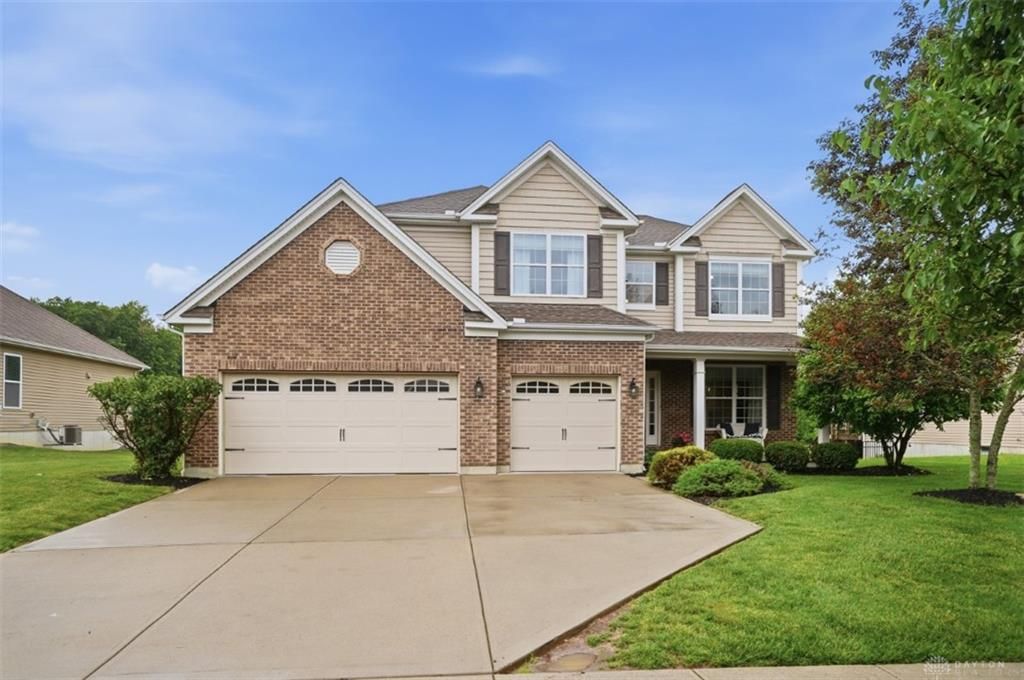
Hidden among Liberty Crossing's finest homes, this popular M/I Watson floor plan is a discovery even Sherlock Holmes would celebrate! Soaring ceilings & an open-concept design creates an impressive sense of space. Hardwood floors span the entire 1st floor, complemented by convenient 1st-floor laundry. The Entertainer's Kitchen SS Appliances, Granite CTs, counter bar & double ovens, overlooks the expansive family room & backyard making gatherings effortless. The tiered floorplan places the private primary suite just a half-flight upstairs, while add'l bedrooms enjoy their own level. A 30x20 finished lower level rec room offers spacious flexibility for entertaining, gaming, fitness, or movie nights. Enjoy outdoor living with a 2-tier deck & fenced yard. The oversized 3-car garage provides plenty of room for vehicles, storage, hobbies, as well as EV Charging. Located less than 5 minutes from 275 near the area's best restaurants, shopping, parks, & everyday conveniences!
Property Features
Property Type: Residential - Single Family
Basement: Yes
Cooling: Central
Fireplaces: 1
Garage: 3
Heating: Forced Air, Natural Gas
Lot Size: 0.28 Acres
Stories: 2.0
Taxes: $8,018
Year Built: 2014
Feature Descriptions
Appliance Features: Cooktop, Dishwasher, Microwave, Refrigerator
Basement Features: Full
Exterior: Brick, Vinyl
Fireplace. Features: Gas, One
Garage Features: 3 Car, Built In
Lot Dimensions: 80x150
Outside Features: Deck, Porch
Utilities: 220 Volt Outlet
Room Sizes
Entry Room: 7 X 11 Level - Main
Dining Room: 14 X 10 Level - Main
Kitchen: 14 X 12 Level - Main
Family Room: 20 X 17 Level - Main
Primary Bedroom: 19 X 13 Level - Second
Bedroom: 16 X 15 Level - Second
Bedroom: 13 X 11 Level - Second
Bedroom: 11 X 10 Level - Second
Laundry: 10 X 6 Level - Main
Rec Room: 30 X 20 Level - Lower Level
Local Schools
School District: West Clermont
Listed By / Shown By
Listed By
Agency Name: Comey & Shepherd REALTORS
Shown By
Agent Name: Nick Bjornstad
Agent Phone: (701) 367-6938

Estimate Your Payment
Estimated Payment
$ 3,249.34 per month $2,413.46 Principal & Interest $668.17 Property Tax $167.71 Homeowner's InsuranceChange Payment Information
Privacy Policy / DMCA Notice / ADA Accessibility


This site is hosted, designed and copyright
© 1994 - 2026 by
Delta Media Group, Inc. -- Patent Pending --